<-- style PDP --> 46-175 Victoria Street, Simcoe - Row/Townhouse for sale for $529,900
  • new
  • for sale

46-175 Victoria Street

Simcoe, ON, N3Y 5L8 - Town of Simcoe

$529,900

  • Neighbourhood

    Town of Simcoe

  • Major Intersection

  • Listed Since: 26 day(s)

  • Last update: 25 day(s) ago

Overview

  • Property Type

    Row/Townhouse, Bungalow

  • Bedrooms

    2 + 1

  • Bathrooms

    2

  • Square Feet

    1788

  • Exposure

    West

  • Total Parking

    2 (1 null Garage)

  • Maintenance

    $442

  • Taxes

    $3,510.00 (2025)

  • Balcony

    n/a

Property Description

Property description for 46-175 Victoria Street, Simcoe

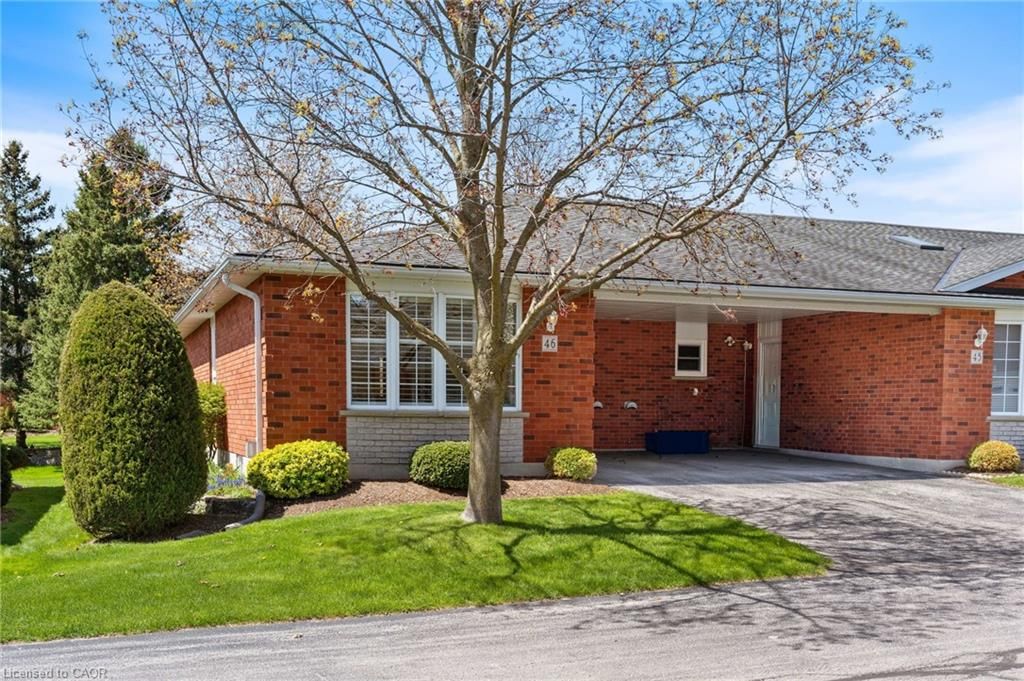
Welcome to Unit 46 at 175 Victoria Street, a beautifully updated end-unit bungalow tucked within one of Simcoe’s most desirable and well-managed townhouse communities. Enter through stately pillared columns and follow the paved roadway lined with manicured grounds and colourful perennial gardens to discover this move-in-ready home offering a carefree, maintenance-free lifestyle. Enjoy 1,001 sq ft of stylish main floor living space plus a fully finished basement totalling approximately 1,788 finished sq ft. The bright open-concept living and dining area is enhanced by recently installed low-maintenance vinyl flooring and modern finishes throughout. The functional kitchen features chic white cabinetry, matching tile backsplash, quartz counters, task lightiing, stainless steel appliances including a built-in dishwasher. The sizeable primary bedroom includes a walk-in closet, while the updated 4-piece bath conveniently incorporates main floor laundry. A second bedroom or cozy sitting room offers patio door access to a brand-new 10’ x 24’ rear deck, perfect for relaxing or entertaining outdoors. Downstairs, the finished lower level boasts a spacious rec room with natural gas fireplace, newer vinyl flooring throughout, a modern 3-piece bath with glass-enclosed shower, and a versatile third bedroom ideal for guests, or it can be used as a games room, office, or home gym, plus an oversized utility/storage room. Reasonable condo fees include building insurance, exterior maintenance, doors, windows, roof, and visitor parking. Ideally situated in Simcoe’s preferred southeast quadrant, this upscale complex is close to schools, churches, hospital, arena and recreation centres, golf courses, parks, the Lynn Valley hiking and biking trail, shopping, downtown eateries, and provides convenient access to the charming Lake Erie shoreline communities along Ontario’s beautiful Golden South Coast.

Listed by ROYAL LEPAGE SIGNATURE REALTY

  • MLS #

    40825399

  • Sq. Ft

    1788

  • Sq. Ft. Source

    MLS

  • Year Built

    1997

  • Basement

    Full, Finished

  • View

    Garden

  • Garage

    n/a

  • Parking Type

    n/a

  • Locker

    n/a

  • Pets Permitted

    Restricted

  • Exterior

    Brick, Vinyl Siding

  • Fireplace

    1

  • Security

    n/a

  • Elevator

    n/a

  • Laundry Level

    n/a

  • Building Amenities

    BBQs Permitted, Parking

  • Maintenance Fee Includes

    Parking

  • Property Management

    Yvonne Martin

  • Heat

    Forced Air, Natural Gas

  • A/C

    Central Air

  • Water

    Municipal-Metered

  • Water Supply

    n/a

  • Central Vac

    n/a

  • Cert Level

    n/a

  • Energy Cert

    n/a

  • Bathroom

    3.28 x 1.78 ft Basement level

    3-Piece

  • Dining Room

    5.36 x 4.22 ft Main level

  • Bedroom Primary

    3.91 x 3.81 ft Main level

    Wall-to-Wall Closet

  • Recreation Room

    9.60 x 4.09 ft Basement level

    Fireplace

  • Living Room

    4.62 x 4.19 ft Main level

  • Bedroom

    5.26 x 4.09 ft Basement level

    Walk-in Closet

  • Utility Room

    7.11 x 3.28 ft Basement level

  • Bathroom

    3.15 x 2.64 ft Main level

    4-piece, laundry

  • Bedroom

    3.63 x 3.56 ft Main level

    Sliding Doors

  • Kitchen

    3.25 x 2.54 ft Main level

  • MLS #

    40825399

  • Sq. Ft

    1788

  • Sq. Ft. Source

    MLS

  • Year Built

    1997

  • Basement

    Full, Finished

  • View

    Garden

  • Garage

    n/a

  • Parking Type

    n/a

  • Locker

    n/a

  • Pets Permitted

    Restricted

  • Exterior

    Brick, Vinyl Siding

  • Fireplace

    1

  • Security

    n/a

  • Elevator

    n/a

  • Laundry Level

    n/a

  • Building Amenities

    BBQs Permitted, Parking

  • Maintenance Fee Includes

    Parking

  • Property Management

    Yvonne Martin

  • Heat

    Forced Air, Natural Gas

  • A/C

    Central Air

  • Water

    Municipal-Metered

  • Water Supply

    n/a

  • Central Vac

    n/a

  • Cert Level

    n/a

  • Energy Cert

    n/a

  • Bathroom

    3.28 x 1.78 ft Basement level

    3-Piece

  • Dining Room

    5.36 x 4.22 ft Main level

  • Bedroom Primary

    3.91 x 3.81 ft Main level

    Wall-to-Wall Closet

  • Recreation Room

    9.60 x 4.09 ft Basement level

    Fireplace

  • Living Room

    4.62 x 4.19 ft Main level

  • Bedroom

    5.26 x 4.09 ft Basement level

    Walk-in Closet

  • Utility Room

    7.11 x 3.28 ft Basement level

  • Bathroom

    3.15 x 2.64 ft Main level

    4-piece, laundry

  • Bedroom

    3.63 x 3.56 ft Main level

    Sliding Doors

  • Kitchen

    3.25 x 2.54 ft Main level

Thinking of Selling?

Find Out Your Home’s Value in Today’s Market!

No Email or Signup is required to view your home estimate.

estimate your home value

Contact Manoj Kukreja

Sales Representative,
Century 21 People’s Choice Realty Inc.,
Brokerage
(647) 576 - 2100

Manoj profile avatar

Mortgage Calculator

This data is for informational purposes only.

Mortgage Payment per month

Principal Amount

Interest

Total Payable

Amortization

Amortization

Closing Cost Calculator

This data is for informational purposes only.

Closing Cost Total for this property

Total Cash flow for purchasing this property

Down Payment(%)*
Additional information

Provincial Land Transfer Tax

Ontario Land Transfer Tax Rebate

Toronto Land Transfer Tax

Toronto Land Transfer Tax Rebate

PST on CMHC Insurance Premium

Lawyer Fees

$2,825

Government Registration Fee's

$164

Title Insurance

Closing Cost Total

Total Cash flow for purchasing this property

Provincial Land Transfer Tax

Ontario Land Transfer Tax Rebate

Toronto Land Transfer Tax

Toronto Land Transfer Tax Rebate

PST on CMHC Insurance Premium

Lawyer Fees

$2,825

Government Registarion Fee's

$164

Title Insurance

Down Payment(%)*

* A down payment of less than 20% is permitted only for first-time home buyers purchasing their principal residence. The minimum down payment required is 5% for the portion of the purchase price up to $500,000, and 10% for the portion between $500,000 and $1,500,000. For properties priced over $1,500,000, a minimum down payment of 20% is required.

Thinking of Selling?

Find Out Your Home’s Value in Today’s Market!

No Email or Signup is required to view your home estimate.

estimate your home value

Contact Manoj Kukreja

Sales Representative, Century 21 People’s Choice Realty Inc., Brokerage
(647) 576 - 2100

Manoj profile avatar

Recent Sold Listings in Town of Simcoe, Simcoe

Popular Cities